Attic Garage

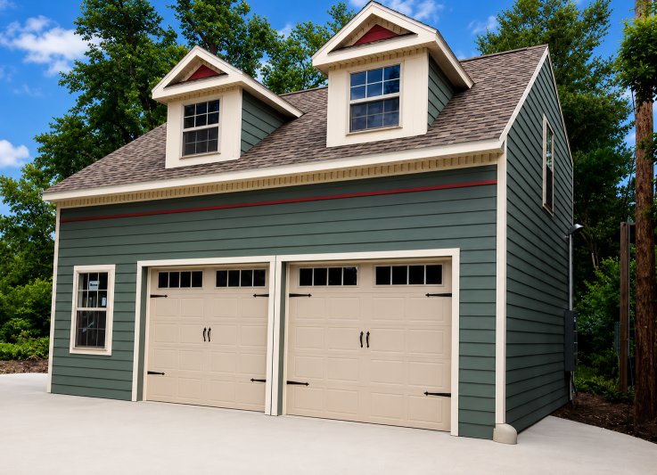
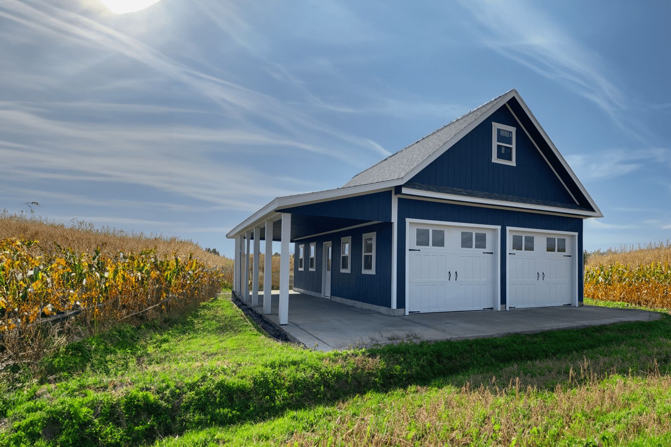
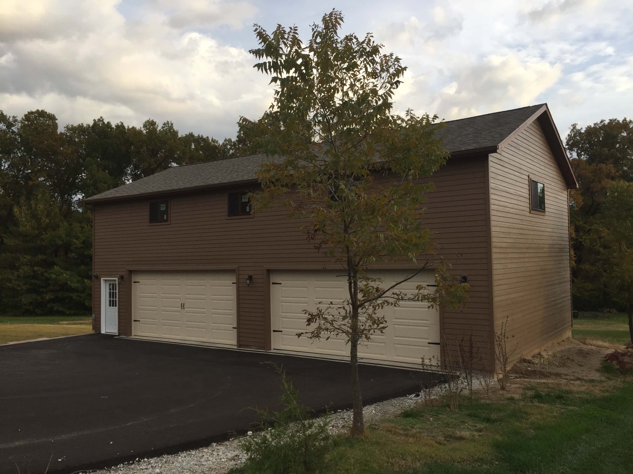
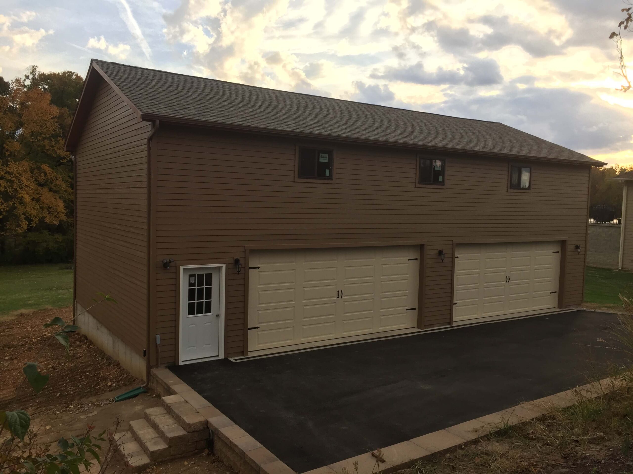
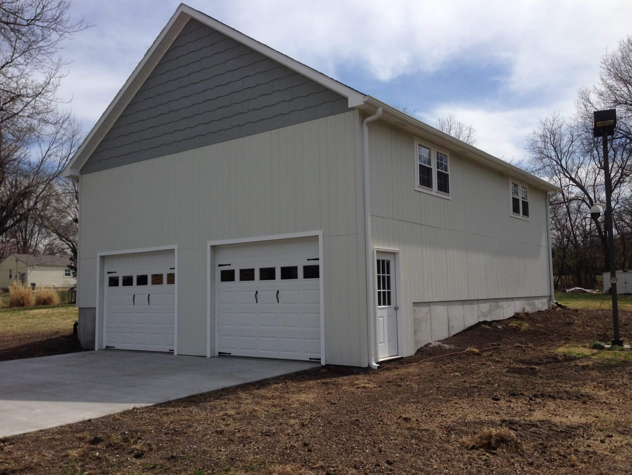
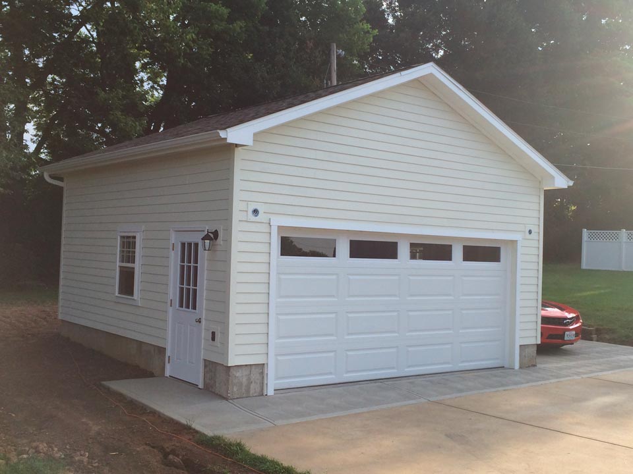
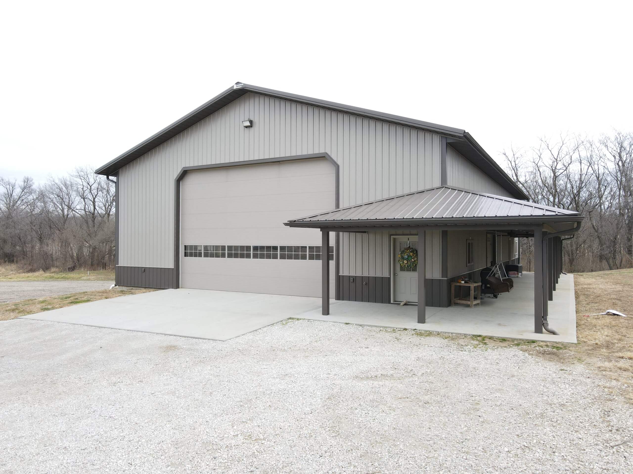
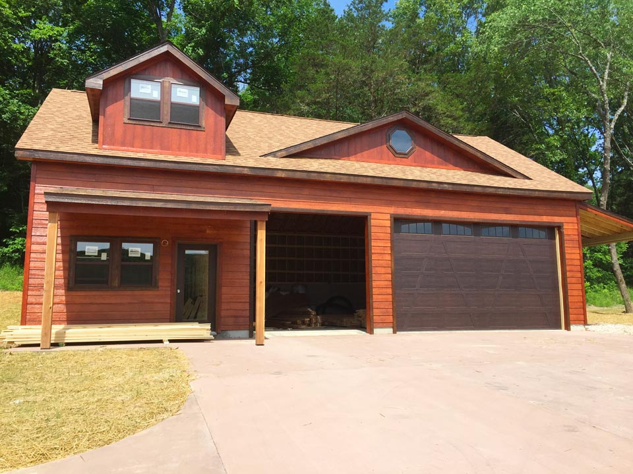
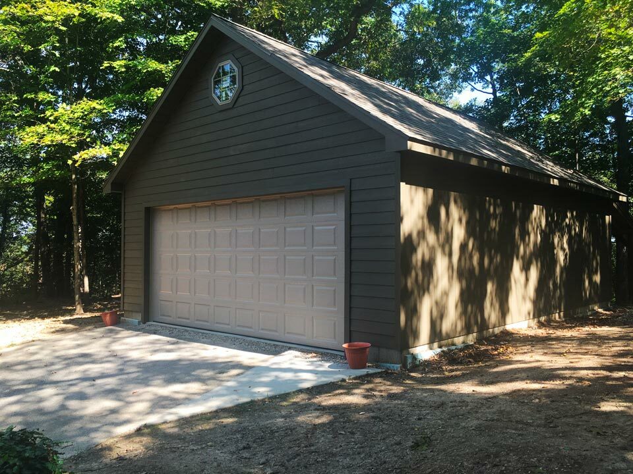
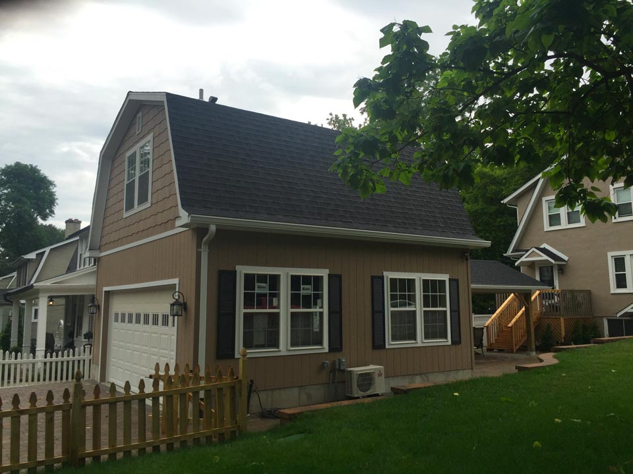
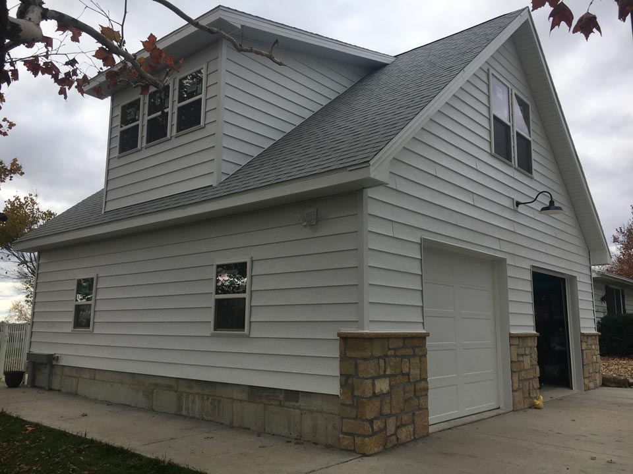
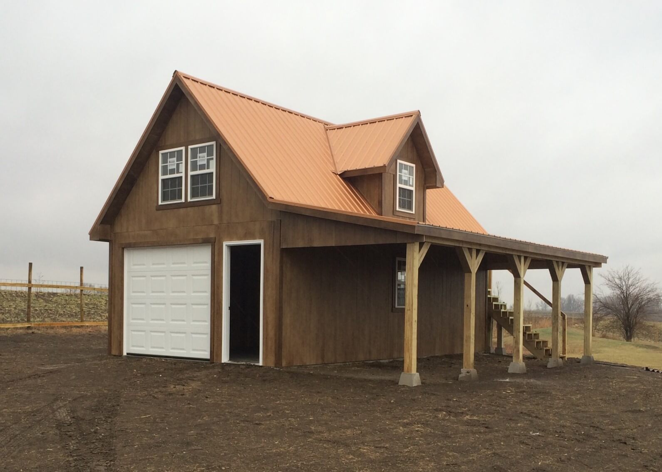
Attic Garage with separate overhead doors and an upper loft for vehicle parking and additional storage.

Our attic garages offer the perfect blend of functionality and storage, featuring 8′ walls and attic trusses with a sturdy storage floor and easy access hole. Built with authentic Amish heritage, these garages provide extra space for your belongings while maintaining exceptional craftsmanship. Choose between a shingle or metal roof for a design that suits your style and needs.

✔️ 8′ Side Walls

✔️ 2×4 Studs 16″ on center

✔️ 50 yr LP Smart Siding

✔️ Engineered Trusses 24″ on center

✔️ Shingles w/ felt paper

✔️ Full Length Ridge Vent

✔️ Concrete floor options

✔️ 8/12 Roof Pitch

✔️ Attic Trusses with Access Hole or Stairs

Get A Free Quote

Garage Floor Plans

20x20 Garage
20′ x 20′ Garage
20x24 Garage
20′ x 24′ Garage
24x24 Garage
24′ x 24′ Garage
24x28 Garage
24′ x 28′ Garage
24x36 Garage
24′ x 36′ Garage
30x40 Garage
30′ x 40′ Garage

Why Choose Classic Buildings

warehouse_703179

Site Prep Services

We can help prepare your build site, including grading and pad setup.

Icon   Financing

Financing Options Offered

Flexible rent-to-own or loan programs available for qualified buyers.

setting icon

Concrete Services

Choose from full foundations, crawl spaces, or flat pads — built by our in-house crew.

Icon   Customization

3D Imaging Technology

Work directly with our team to finalize your Garage.

3D section 2

Design Your Ideal Shed With Our 3D Config

Discover what your dream building could look like with our 3D modeling shed builder. With over 1000 different options, you can make just about anything you’d like.

Start Designing