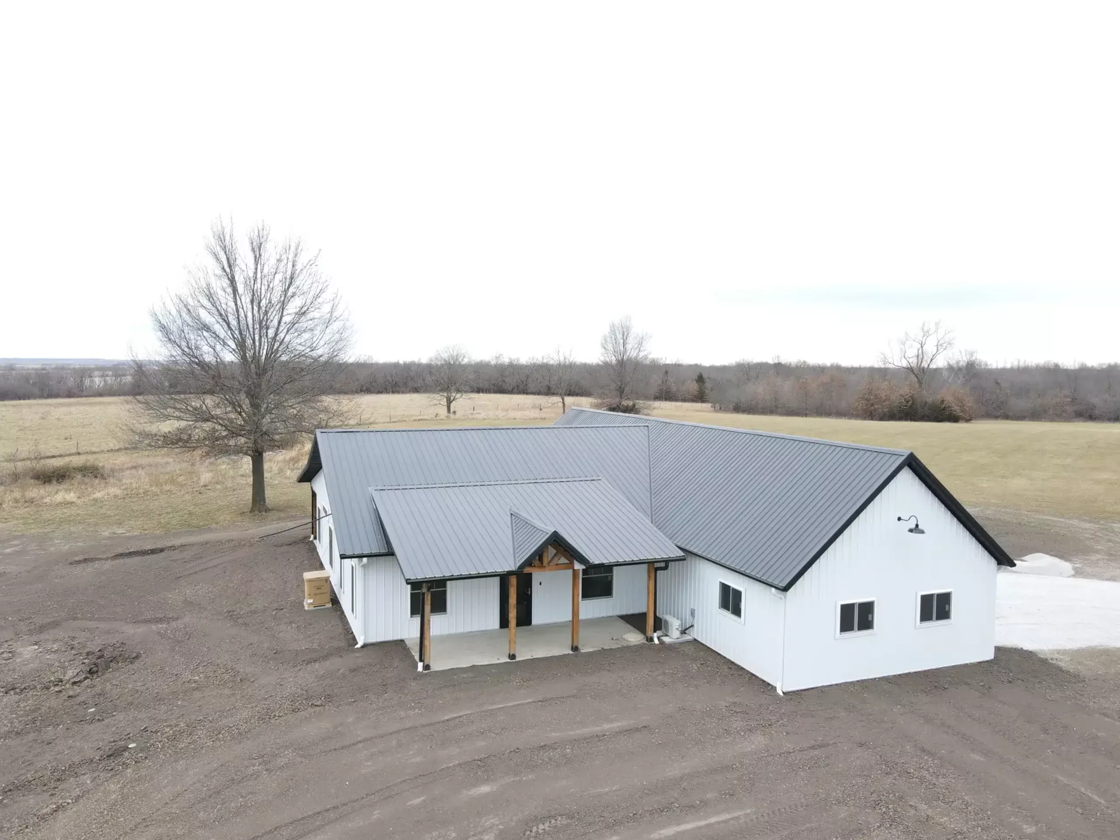
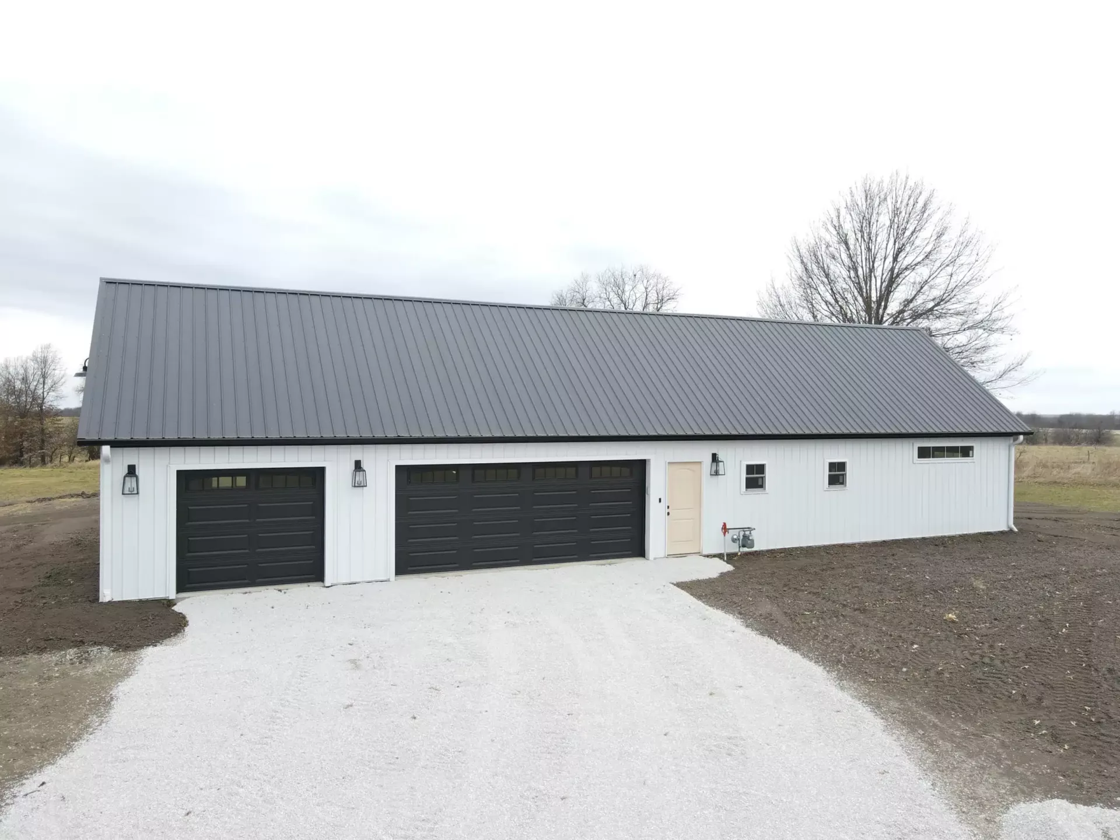
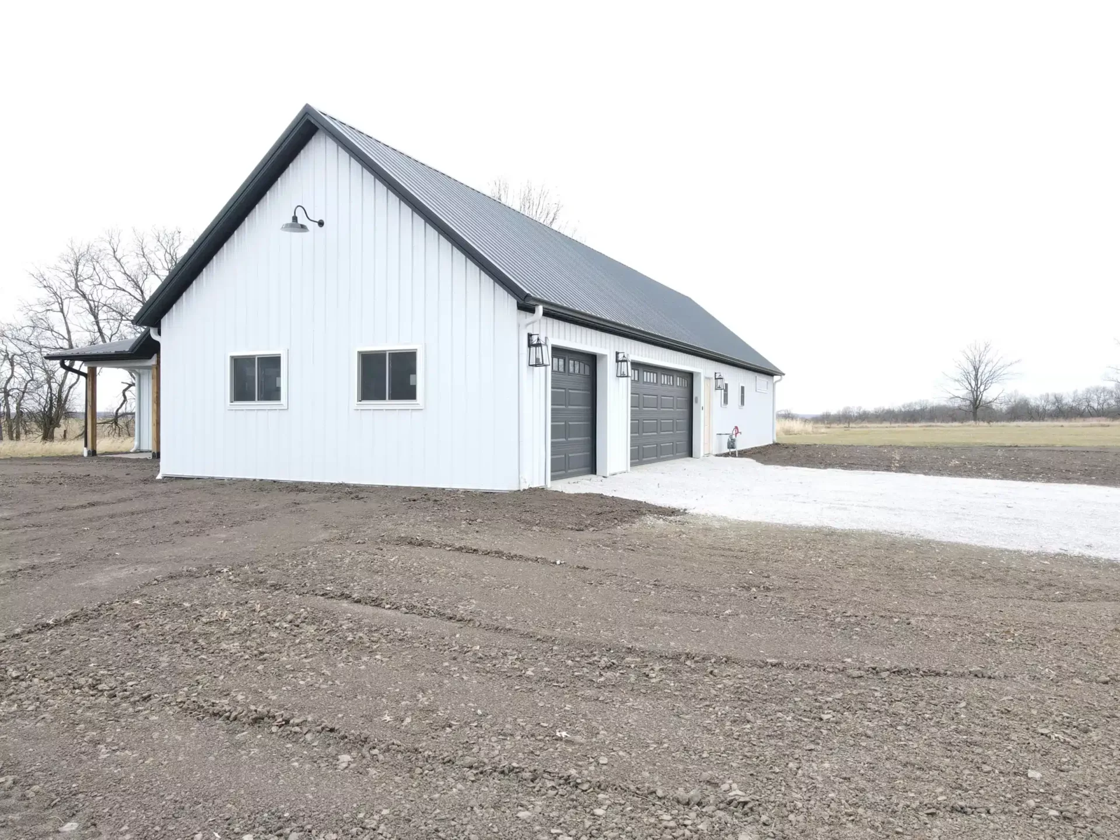
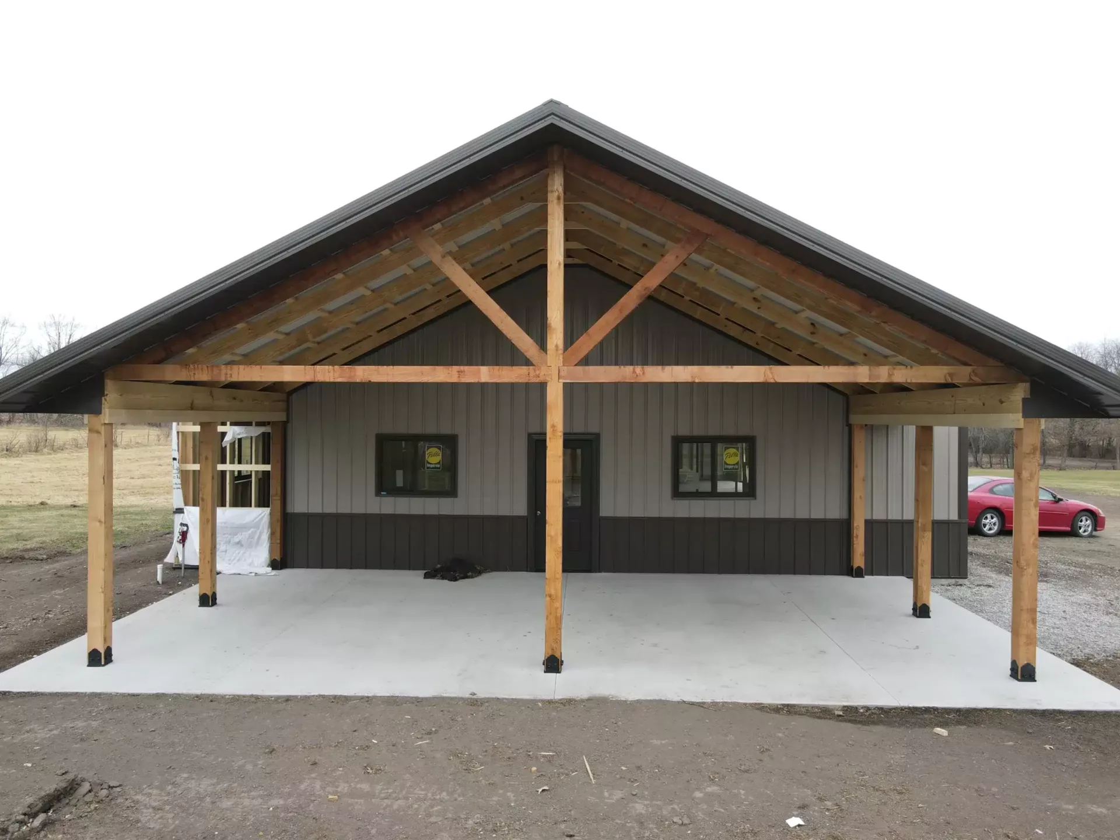
Barndominiums & Houses

barndominiumsandhouses1

Built with Excellence, Designed for You

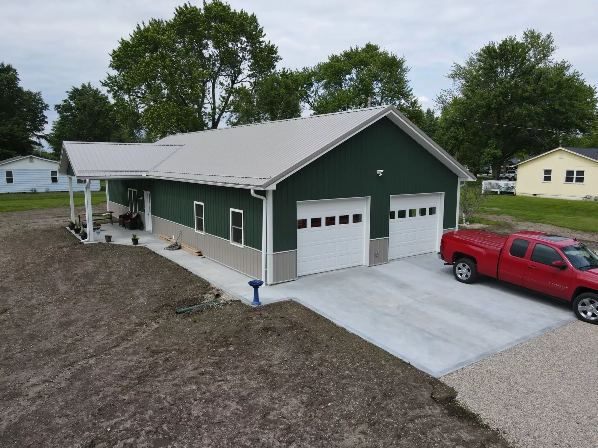
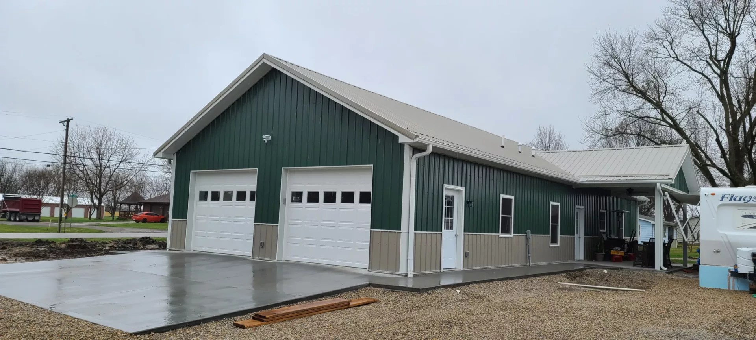
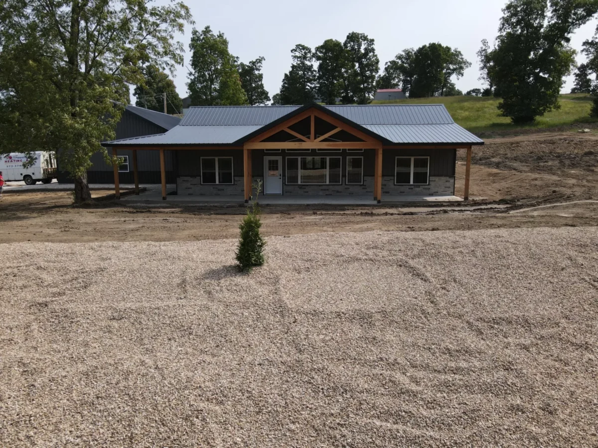
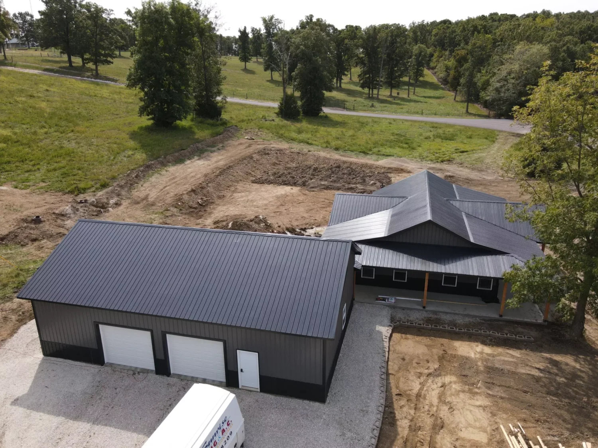
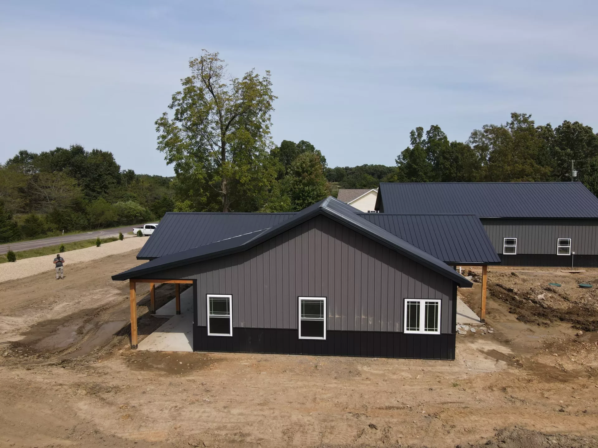
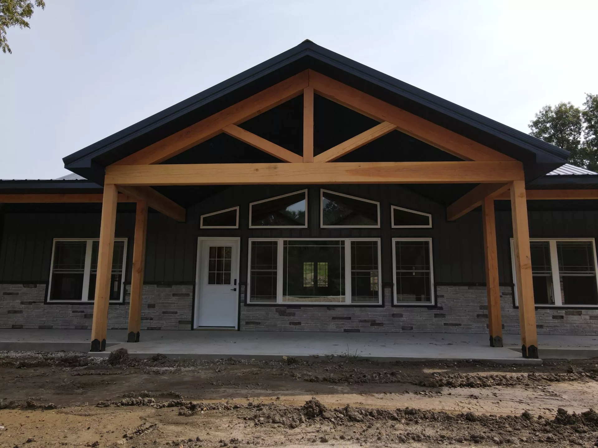
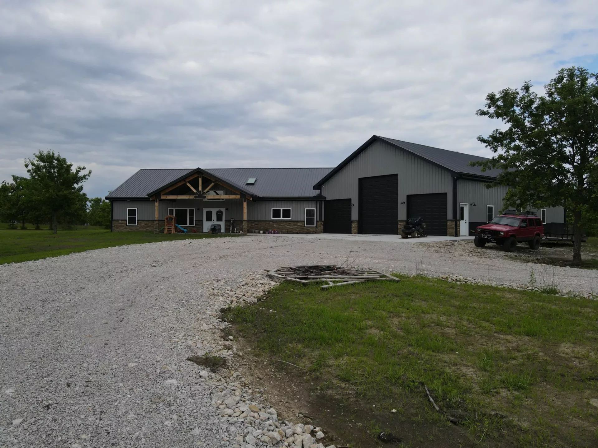
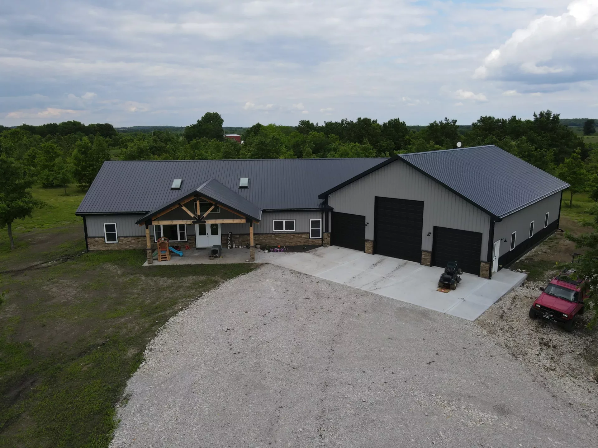
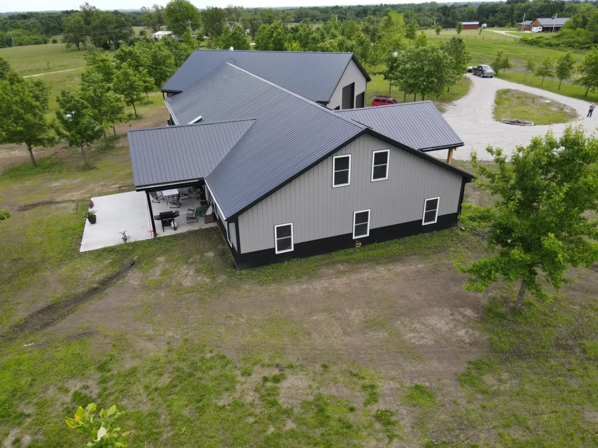
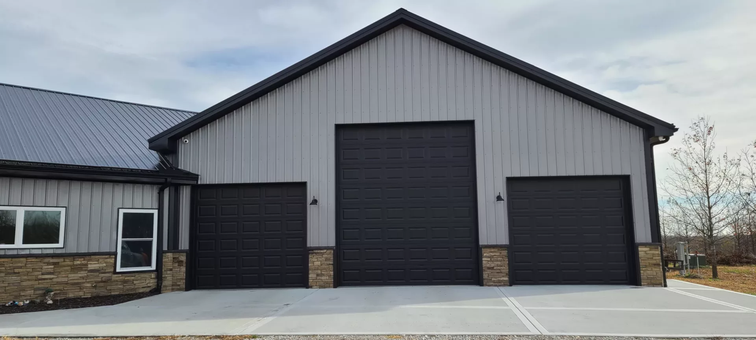
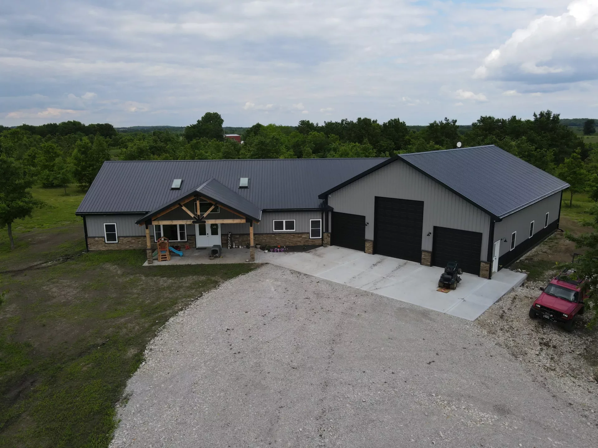
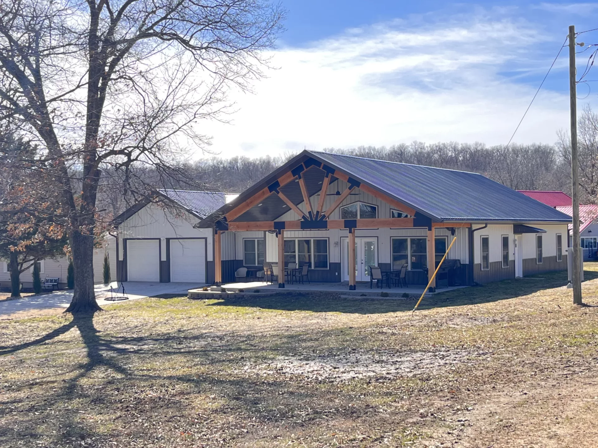
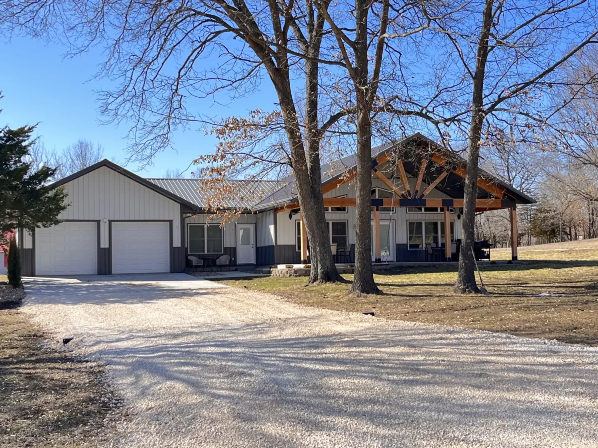
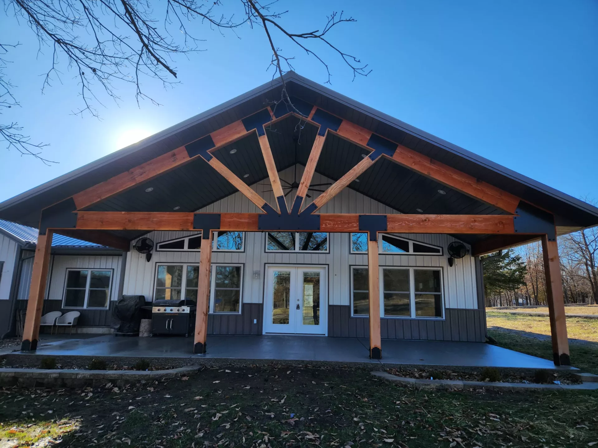
Our buildings are crafted by some of the most experienced contractors in the state, many of whom come from a rich tradition of craftsmanship, including Amish heritage. We strive to use only premium materials like LP Smart Siding and 40-Year Steel to ensure your building is built to last. Every building is tailored to your unique needs and desires, delivering the custom dream you’ve been waiting for.

Get A Free Quote
The Alder

The Alder

Simple living, with space above.

  • An open kitchen, dining and living area anchors the main floor.
  • A separate bedroom and full bath keep everyday essentials close.
  • The covered front porch and upstairs bonus room add flexibility.
Explore The Layout
The Meadow

The Meadow

A simple design. An inviting home.

  • An open kitchen and living area brings daily life together.
  • Three bedrooms include a primary suite with a separate closet.
  • A simple 5/12 gable roof features overhangs and G-rib metal roofing.
Explore The Layout
The Dublin

The Dublin

A barndominium with room for more.

  • Open living and dining connect to a main-floor primary suite.
  • Two upstairs bedrooms and a play area overlook the open living space.
  • A spacious attached garage and wraparound porch complete the design.
Explore The Layout
The Timberline

The Timberline

Space for home, work and everything else.

  • A main-floor primary suite pairs with open living, dining and kitchen space.
  • A separate study and upstairs family room offer room to spread out.
  • A large attached garage and covered porches add everyday flexibility.
Explore The Layout
The Brookside

The Brookside

A welcoming place to call home.

  • Three bedrooms surround a central kitchen, dining and living area.
  • A separate primary suite includes its own bath and walk-in closet.
  • A full-width covered front porch creates a welcoming entry.
Explore The Layout
The Pinecrest

The Pinecrest

Simple living. Thoughtfully arranged.

  • An open living area connects with the kitchen and dining space.
  • Three bedrooms include a primary suite with a private bath.
  • A covered gable entry adds shelter and a welcoming focal point.
Explore The Layout
The Summit

The Summit

Compact living, with space above.

  • A tall living and kitchen space opens beside a main-floor bedroom.
  • The upper level includes an office and a separate unfinished area.
  • A shed roof and large windows give this compact home its character.
Explore The Layout
The Willow

The Willow

An inviting home, inside and out.

  • Two bedrooms share a full bath with nearby laundry and utility space.
  • Open living, dining and kitchen areas connect the heart of the home.
  • A recessed front porch and a covered rear porch extend daily living.
Explore The Layout
Design 09 The Cedarview Sales Overview (1)

The Cedarview

Gather inside. Unwind outside.

  • Two enclosed bedrooms and two full baths occupy the main floor.
  • An upstairs sleeping area overlooks the family room below.
  • An expansive wraparound porch creates generous outdoor space.
Explore The Layout
Design 10 The Ridgeline Sales Overview (1)

The Ridgeline

Space for the way you live.

  • Three bedrooms plus a separate office surround open living spaces.
  • A large pantry and dedicated laundry help organize everyday life.
  • An attached two-car garage and covered entry complete the layout.
Explore The Layout
The Homestead

The Homestead

Living and working, together.

  • Two bedrooms share a full bath beside an open living and dining area.
  • A separate laundry and utility room connect the home and garage.
  • An attached garage and covered entry add everyday convenience.
Explore The Layout
The Haven

The Haven

Flexible spaces for everyday life.

  • Three bedrooms are joined by a separate office.
  • A central living area connects to an island kitchen and dining space.
  • The primary suite includes a private bath and walk-in closet.
Explore The Layout
The Hawthorne

The Hawthorne

Room to gather. Room to grow.

  • Three main-floor bedrooms connect with an open kitchen and living area.
  • An upstairs bonus room overlooks the living area and garage below.
  • A wraparound porch and large attached garage add flexible space.
Explore The Layout

What to Expect from Classic Buildings

Icon   Support

Professional Service

We keep communication open and guide you every step of the way, so you’re always informed and comfortable with the process.

Icon   details

Attention to Detail

Building your dream home means everything to us. Our meticulous approach ensures your satisfaction.

Frame 1133

Quality Craftsmanship

Our builders are some of the best in Missouri, with years of experience and true expertise in their fields.

Our Simple Transparent Process

Icon   Dream

Understand Your Dream

Discuss design and layout ideas, then set a budget with ballpark pricing if needed.

Icon   Detail

Planning and Options

Conduct onsite evaluations, create 3D renderings, identify options, and provide a detailed cost breakdown for construction loans.

Icon   Design

Design Finalization

Place a deposit for blueprints, permit services, and revise plans until they are perfect!

Icon   Approval & Agreement

Approval and Agreement

Wrap up contract details, secure a small deposit and sign.

Icon   Start Construction

Start Construction

Project scheduled, materials ordered, and complete the final 71-point inspection upon completion.

Customer Stories

Hear directly from our satisfied customers about their experience working with Classic Buildings.

Discovered Classic Buildings through a pavilion purchase 2-3 years ago. Chose for local shopping, prioritizing quality and workmanship. The staff was informative, addressing queries promptly, and ensuring the building was leveled accurately. Todd’s personal follow-ups added a reassuring touch, aligning with the envisioned project. Excited about future collaborations. Project completion garnered satisfaction from clients, attracting interest. The user-friendly personal touch was added to the building post-purchase, and there’s enthusiasm for potential display opportunities.

David Loaiza

Services We Offer

Design & permit
Design & Permit Services
  • Draftsman: Simple floor plans for projects like garages or shops that don’t need permits.
  • Architect: Detailed plans for houses, barndominiums, or anything requiring permits.
  • Engineer: Experts handle structural and energy requirements for complex builds.
  • Permits: From blueprints to applications, we’ll handle everything to get your permits approved.
Concrete Foundations & Porches

We provide complete foundation services for your new barndominium or home! You can also choose to hire a third-party contractor—we’re flexible to your needs.

  • Flat Pads
  • Footings
  • Crawl Spaces
  • Basements
  • Approaches
  • Sidewalks
Interior Finished
Interior Finishes & Recommendations

Depending on your exact build location, we might not handle full turn-key services on the interior. If that’s the case, we will help connect you with certified professionals, including plumbers, electricians, drywall experts, and carpenters in your area.

What You Can Build With Your Budget

Use our Home Building Budget Calculator to estimate your project costs, see how your budget breaks down, and find out what size home you can build.


Try Buget Calculator
Barndominiums13

Ready to Get Started?

When you sign up for a quote and consultation, you get:

  • Expert advice from one of our building design specialists.
  • A detailed estimate based on your needs and preferences.
  • A 3D design of your custom home.

Build Your Dream Home with Ease and Confidence!

Get Started Now!

Not sure what to do next? → fill out the form to get started.

We will connect you with a building design specialist that can help advise you in your building project.