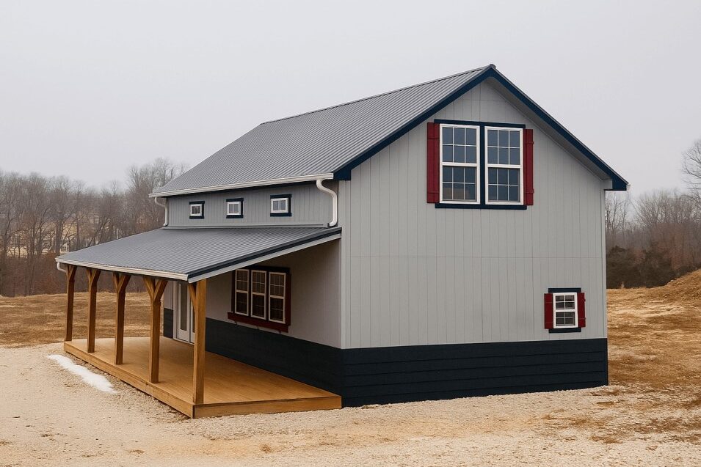
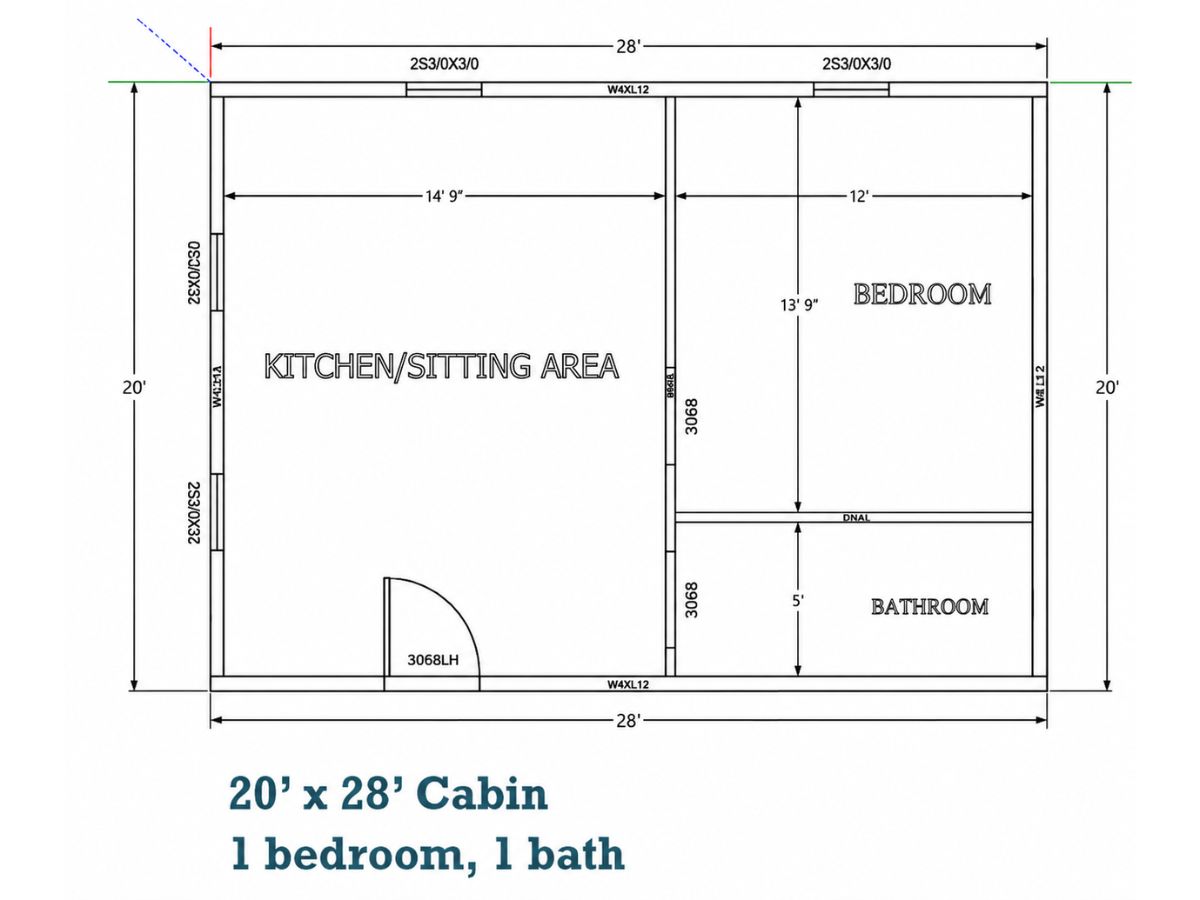
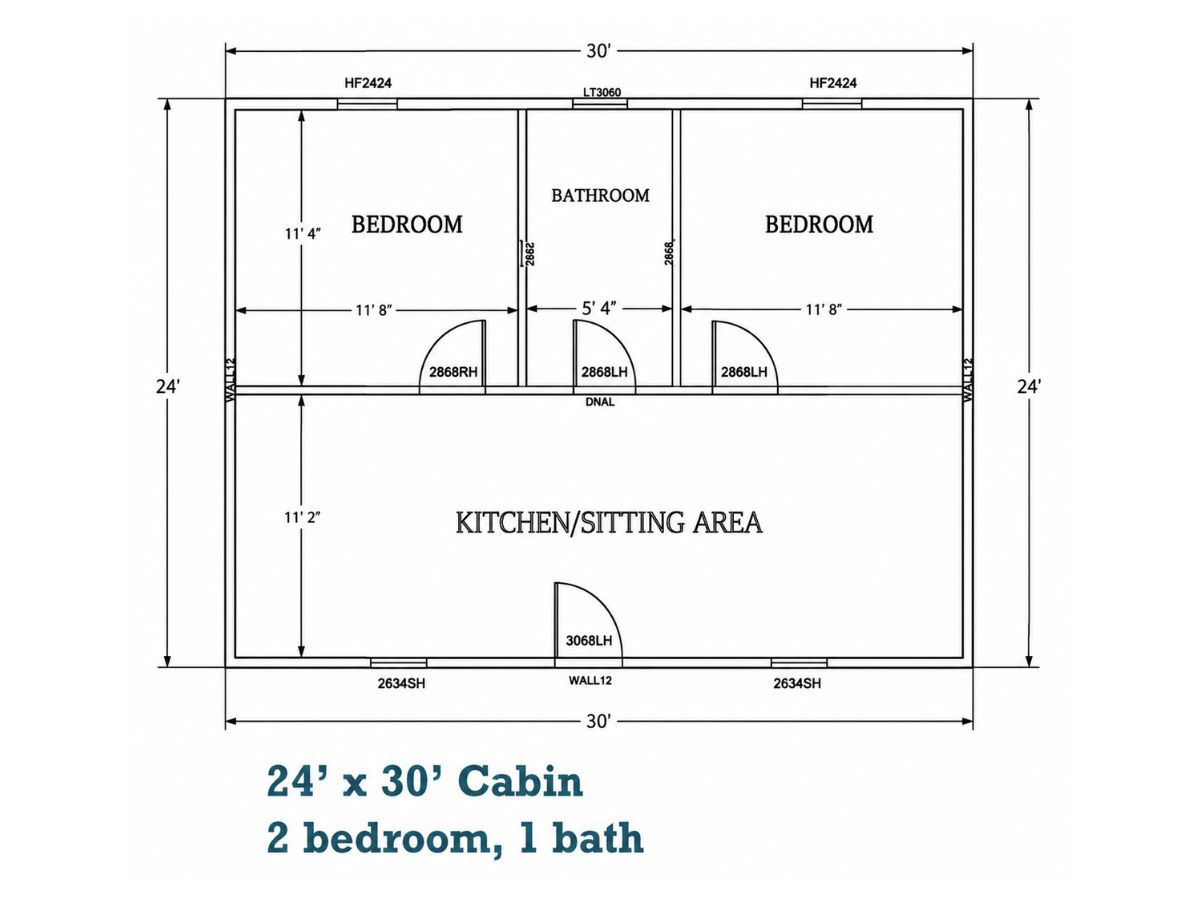
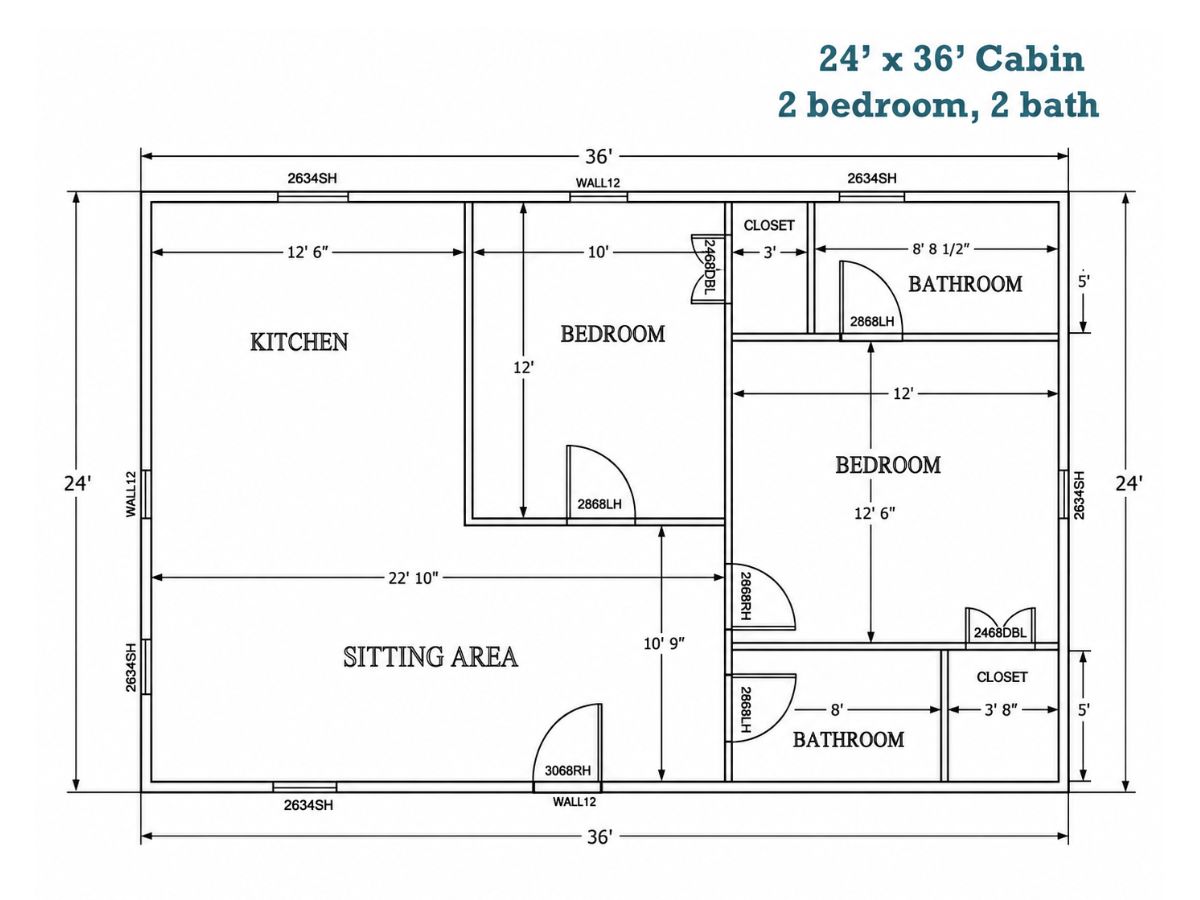
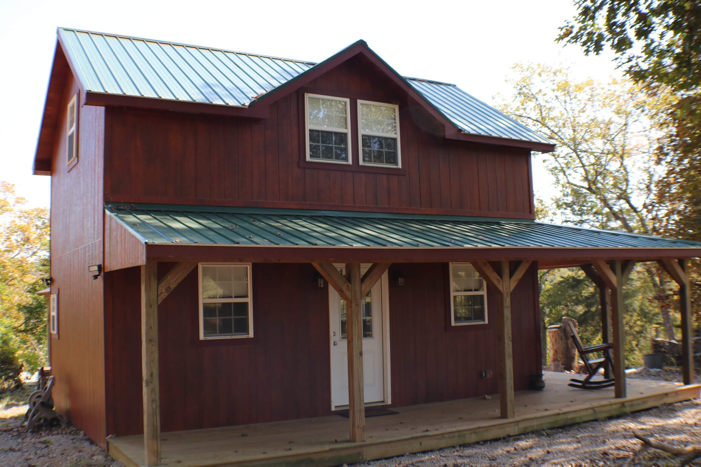
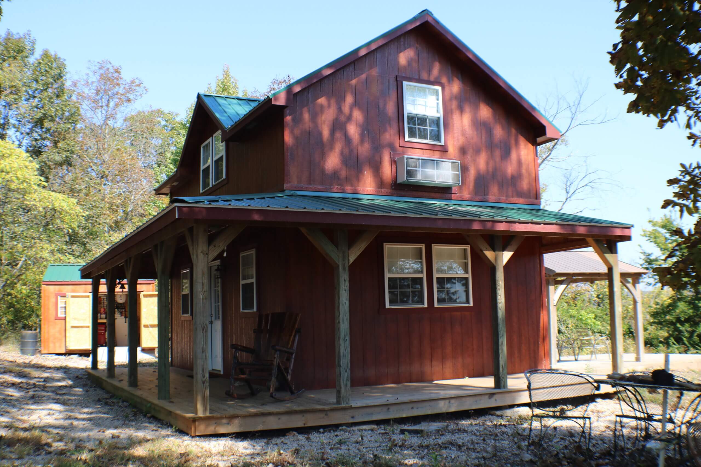
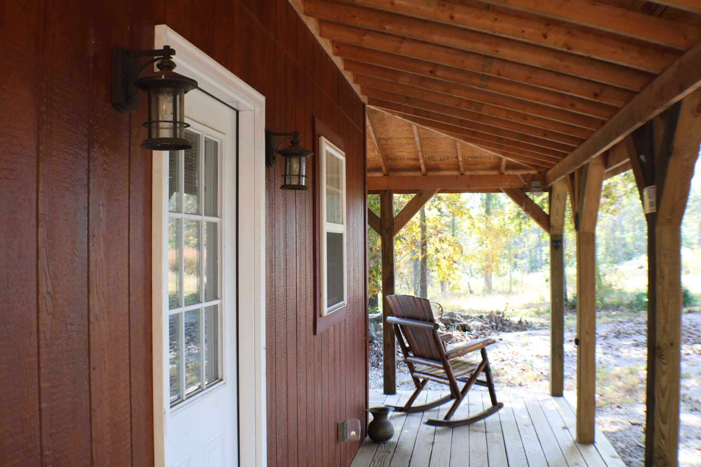
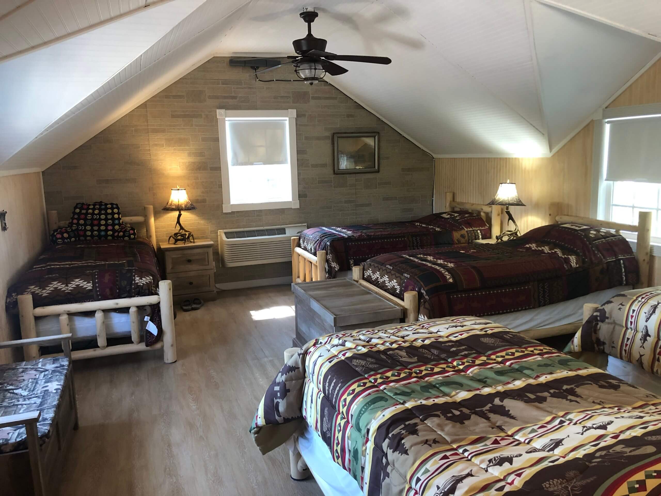
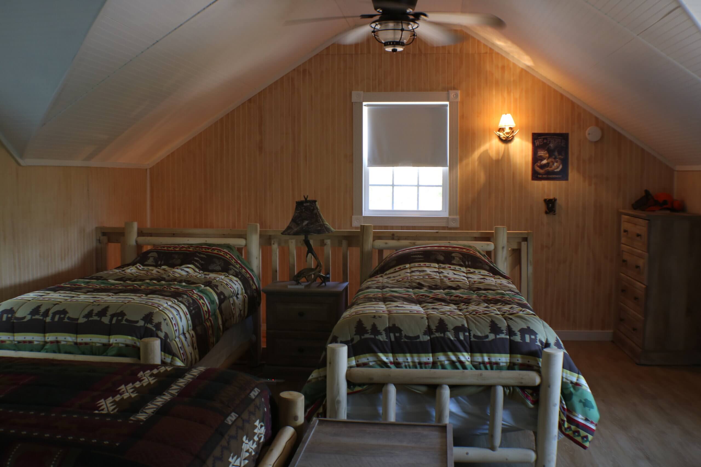
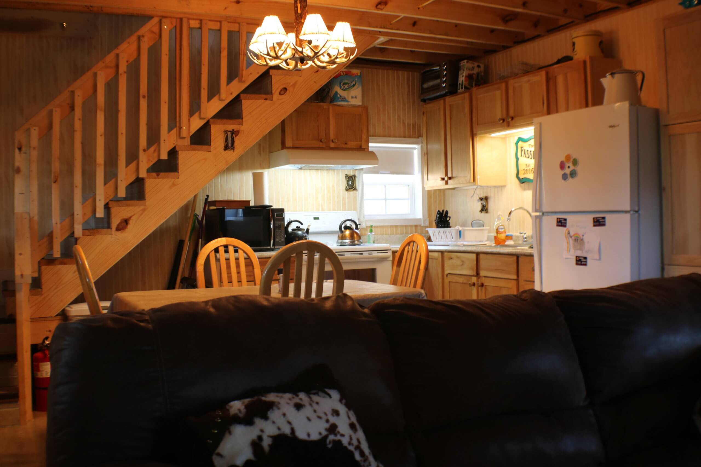
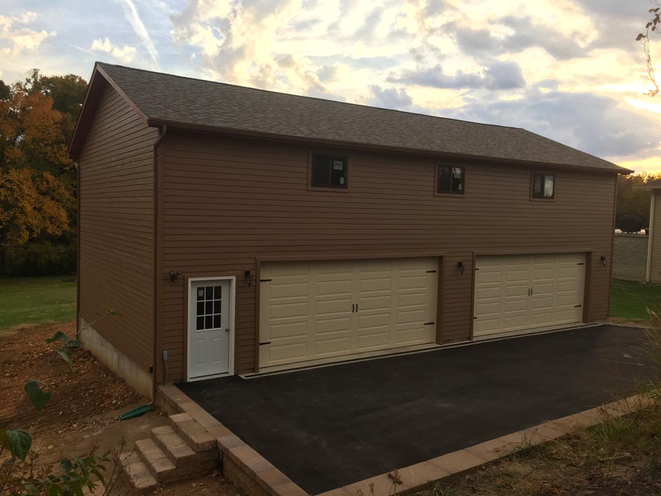
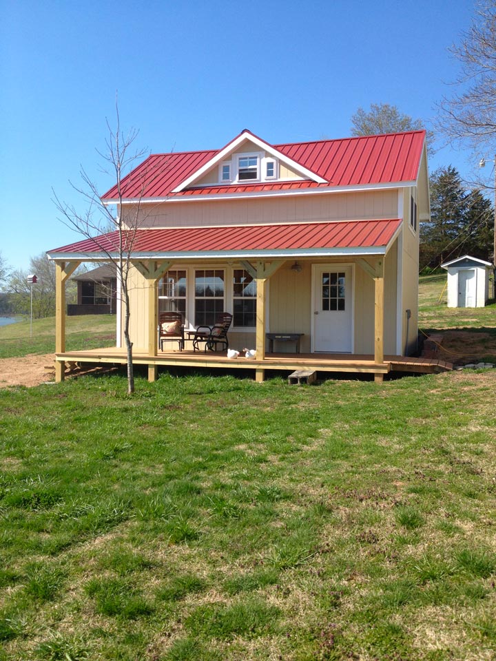
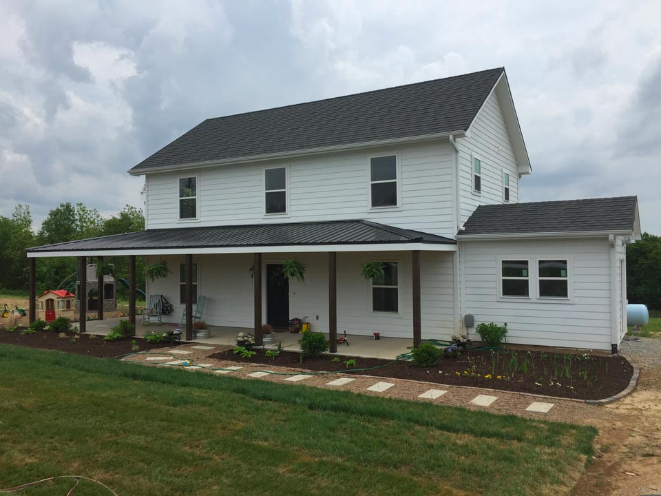
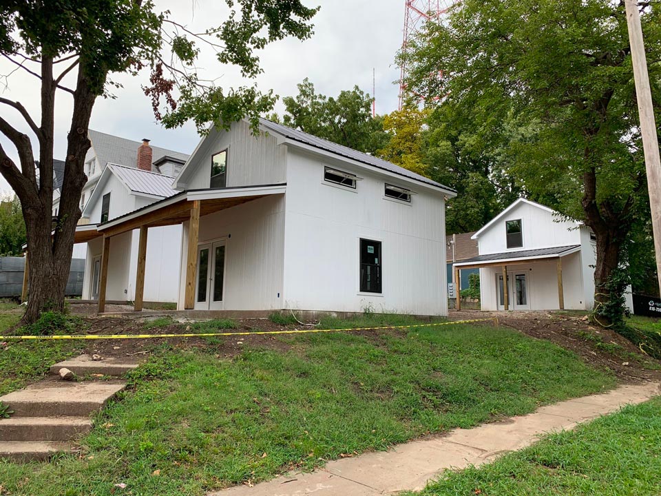
The Chalet features two full stories of spacious living, complemented by optional porch designs for added style and outdoor enjoyment. With its elegant design and versatile layout, it’s perfect for a family retreat or a cozy year-round home.
✔️ 7’9″ to 8′ Ceiling on first level (depends on width choice)
✔️ Second story floor with 4′ sidewalls & cathedral ceiling
✔️ Framed with 2×4 Studs 16″ on center
✔️ 50-Year LP Smart Siding
✔️ OSB Roof Sheathing
✔️ Shingles or 40 year Metal Roofing w/ felt paper
✔️ House Wrap
✔️ Standard 10″ Overhangs w/ Soffit
✔️ 16′ and 20′ wide options include a full staircase
✔️ Choose from Piers, Crawl Space, or a Concrete Pad
Design Your Shed