Lofted Cabin

Built On Site Cabins and Larger Projects

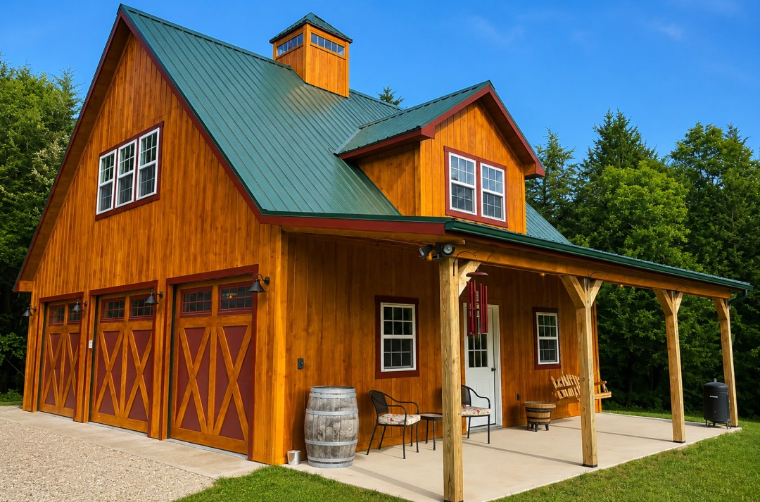
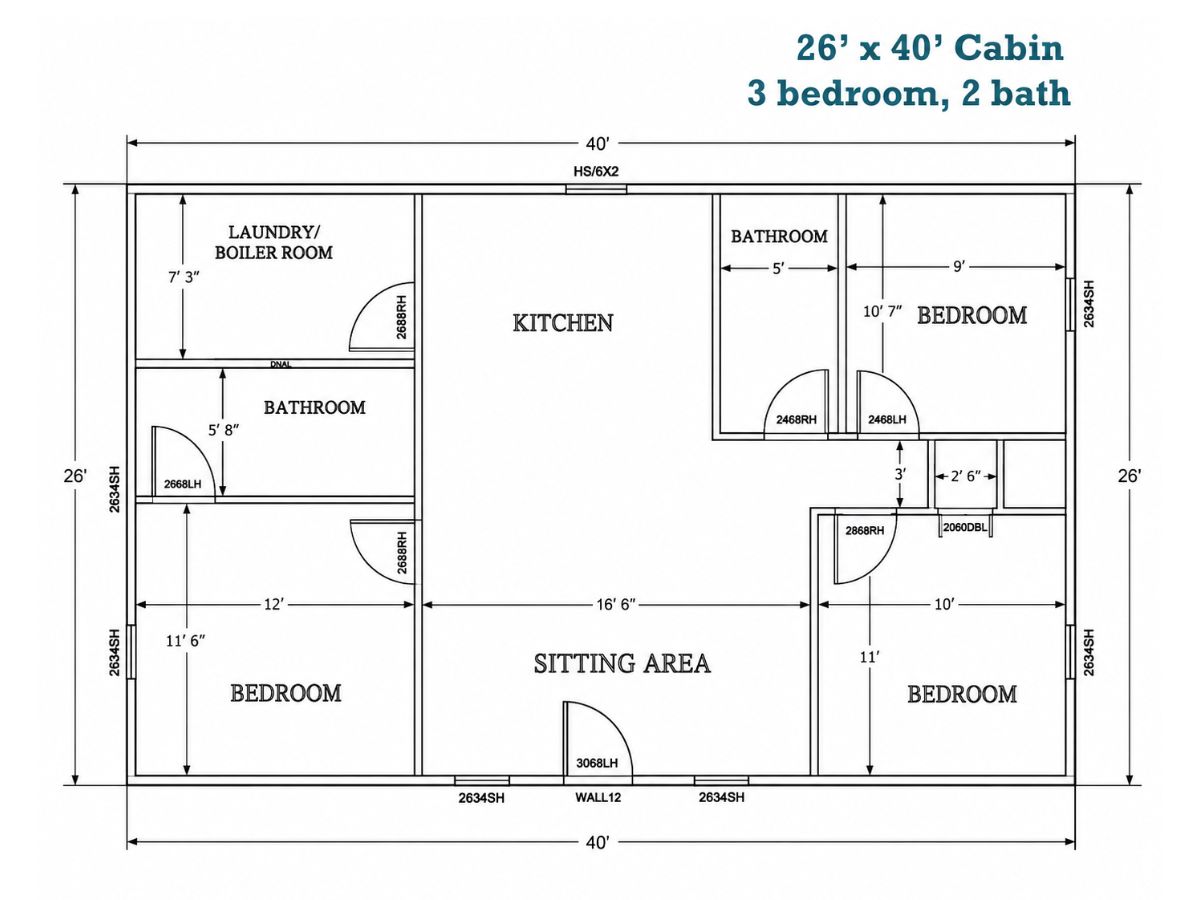
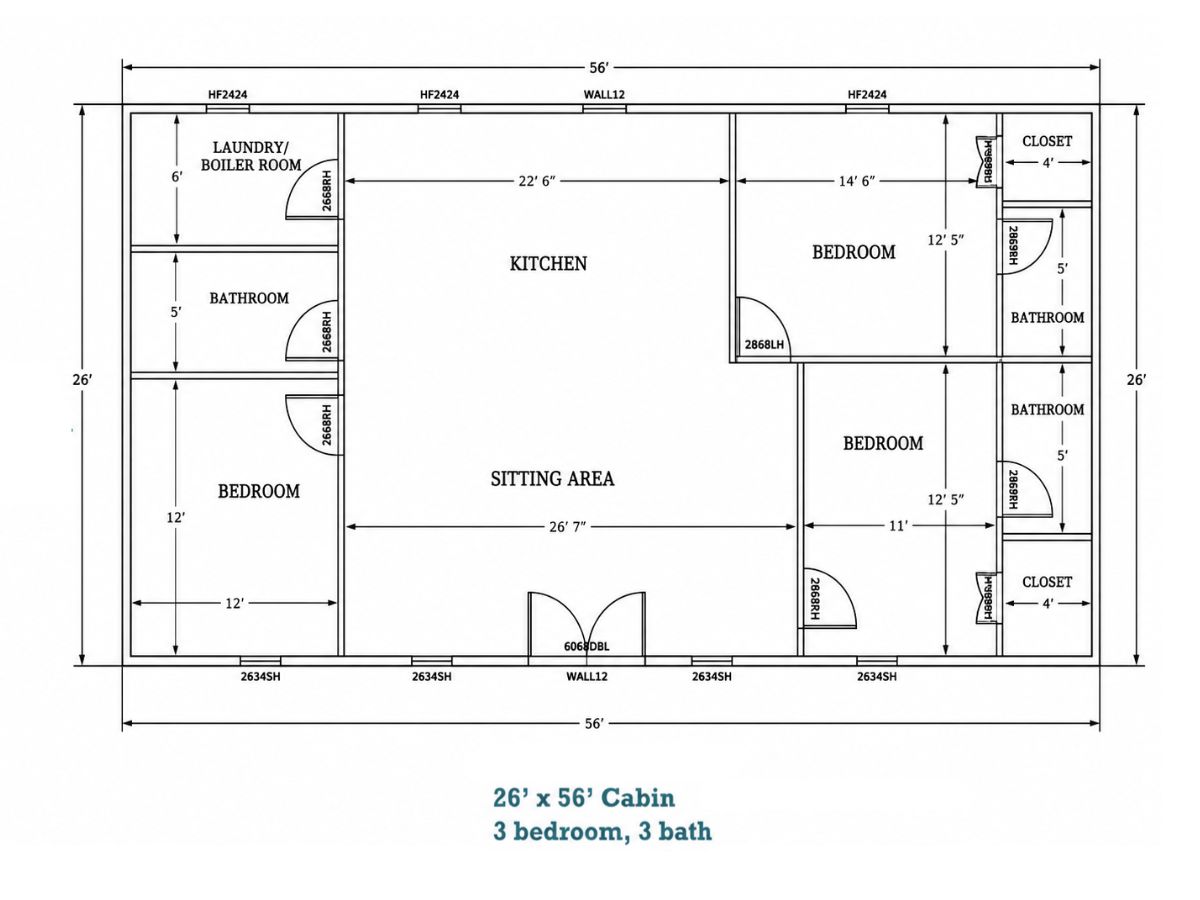
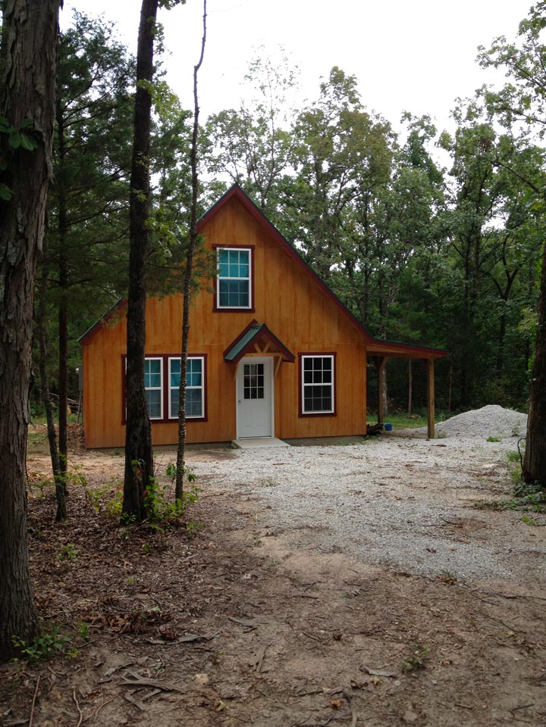
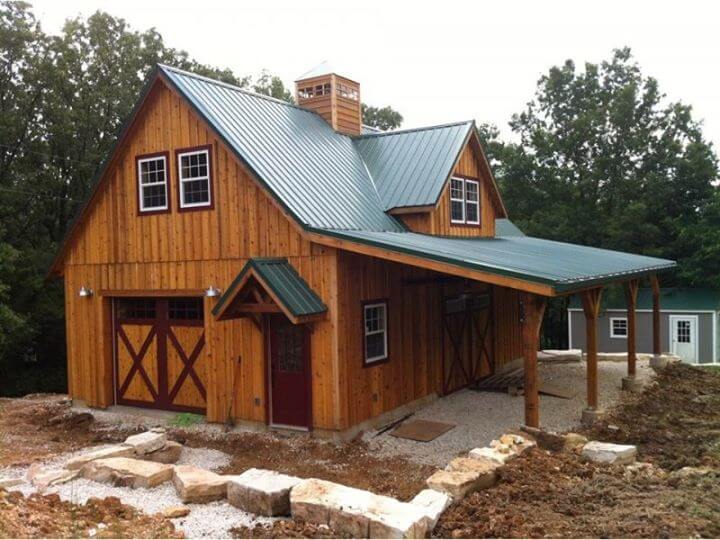
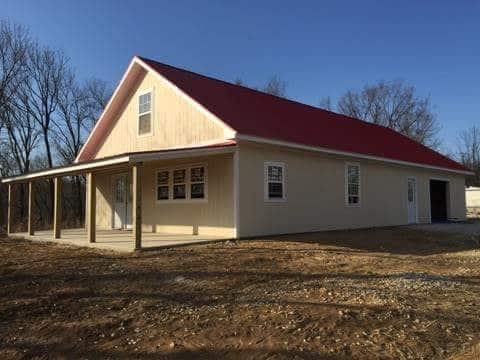
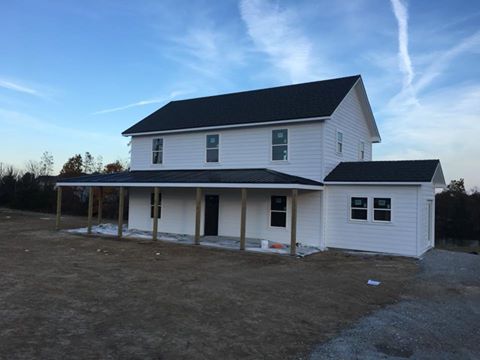
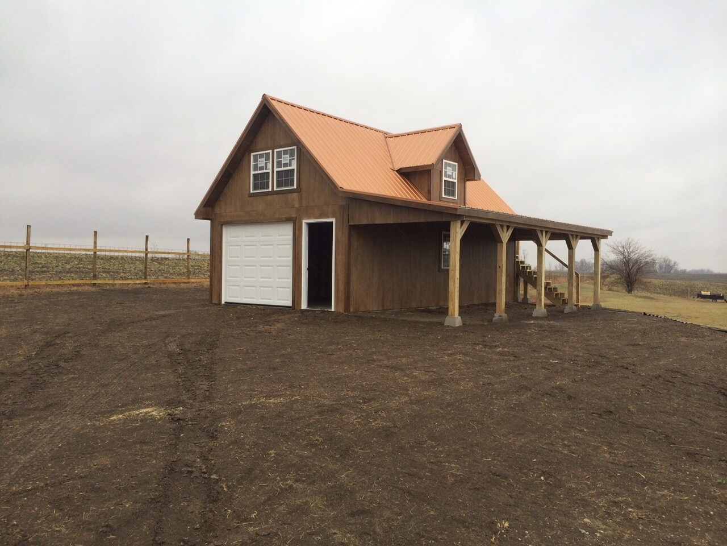
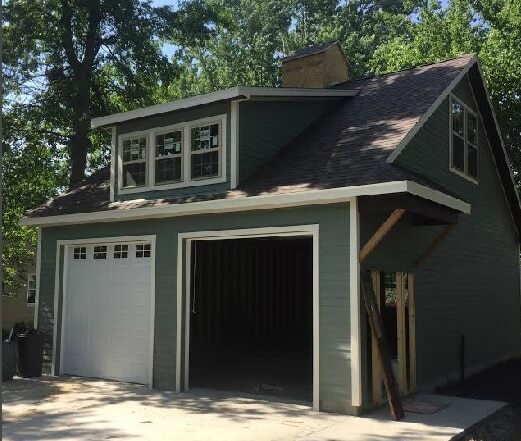
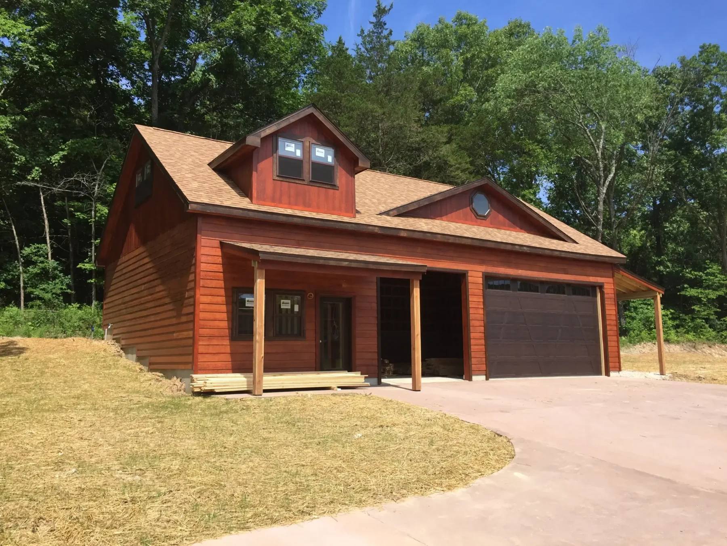
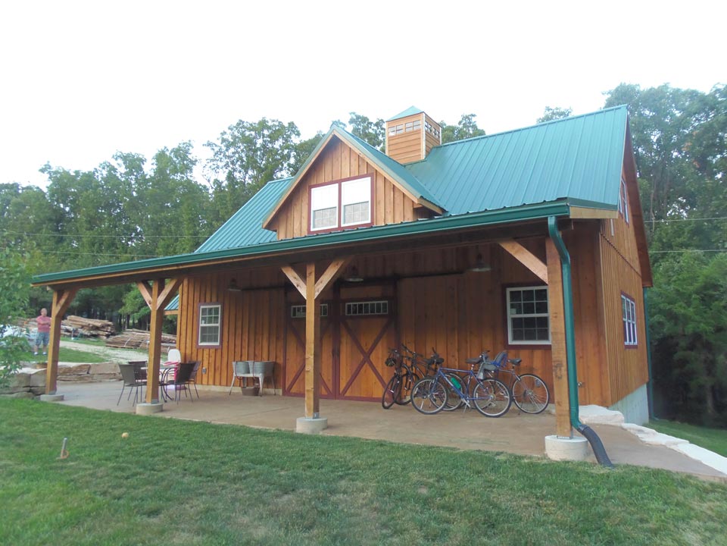
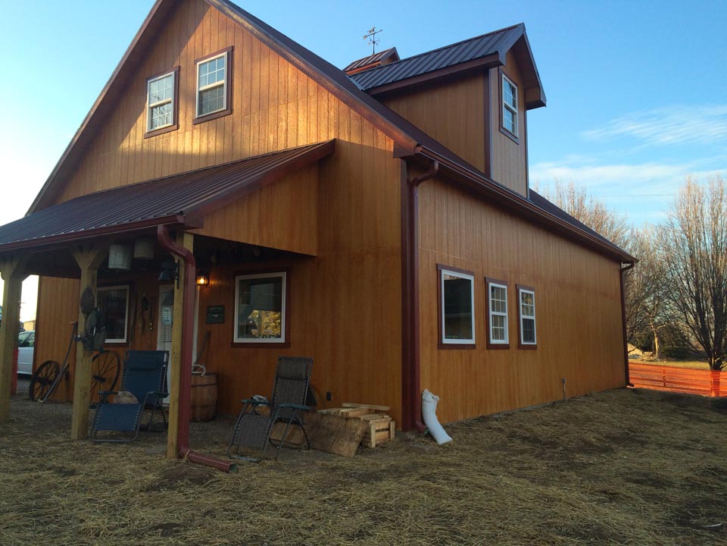
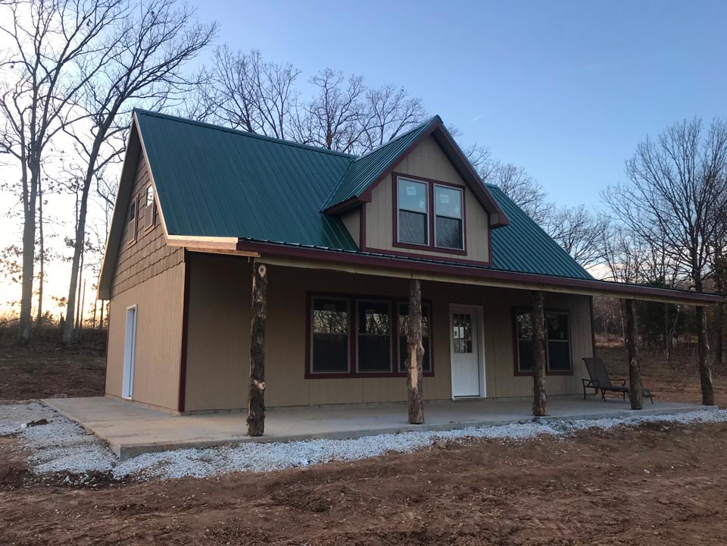
Our Lofted Cabin combines timeless charm with smart design, offering a fully functional upper loft and spacious single-floor living below. With 8+ foot ceilings, 40-Year Steel roofing, and LP® Smart Siding, it’s perfect for a guest retreat, lake property, or full-time home in Missouri and beyond. Every Lofted Cabin is handcrafted with precision and built to last for generations.

✔️ 8′-12′ First Floor Ceiling Height Options

✔️ Framed with 2×6 Studs 16″ on center

✔️ Siding Choices Include LP Smart side, Lap, or 29 GA Metal

✔️ Roofing Options include Shingles or 29 GA Metal w/ felt paper

✔️ House Wrap

✔️ 12″+ Overhangs w/ Soffit

✔️ 2nd Story Loft with Staircase Choices

✔️ Concrete Foundation options

Get A Free Quote

Why Choose Classic Buildings

warehouse_703179

Site Prep Services

We can help prepare your build site, including grading and pad setup.
Icon   Financing

Financing Options Offered

Flexible rent-to-own or loan programs available for qualified buyers.

setting icon

Concrete Services

Choose from full foundations, crawl spaces, or flat pads — built by our in-house crew.

Icon   Customization

3D Imaging Technology

Visualize your Lofted Cabin before construction with our advanced 3D design tools.

3D section 2

Design Your Ideal Shed With Our 3D Config

Discover what your dream building could look like with our 3D modeling shed builder. With over 1000 different options, you can make just about anything you’d like.

Start Designing